
Browse Items (11652 total)
Sort by:
2.9 D Library Phase II Architectural Schematic - Third Floor Plan

A foam poster board illustrating the third floor plan of the proposed library expansion.
2.9 D Library Phase II Architectural Schematic - Second Floor Plan

A foam poster board illustrating the second floor plan of the proposed library expansion.
2.9 D Library Phase II Architectural Schematic - First Floor Plan
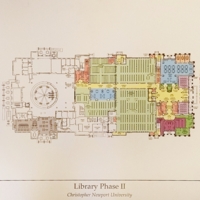
A foam poster board illustrating the first floor plan of the proposed library expansion.
2.9 D Library Phase II Architectural Schematic - Exterior Illustration

A foam poster board with three exterior illustrations of the proposed library expansion, representing the east elevation, south elevation, and north elevation.